
Views
Address
1125 Park Ave, Park City, UT
Price
$ 725,000
Property Attributes
- MLS#2183328
- TypeSingle Family
- Listing Status Active
- CountySUMMIT
- CityPark City
- AreaPark City
- NeighborhoodPARK CITY
- Zip84060
- StyleRambler/Ranch
- Year Built2023
- Taxes$ 2354
- Price$ 725,000
- Bedrooms4
- Full Bathrooms4
- Half Bathrooms1
- Sqr Footage2585
- Lot Size0.07 Acres
Data Source:
Wasatch Front Regional MLS (WFRMLS)
Property Description
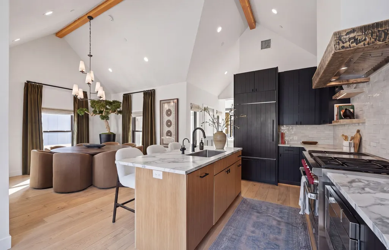
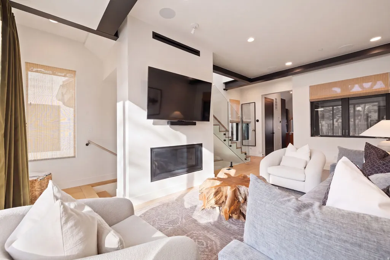
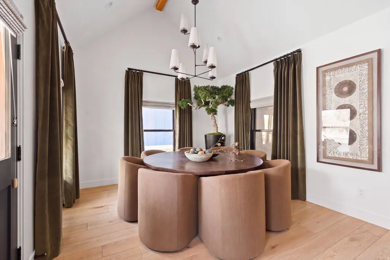
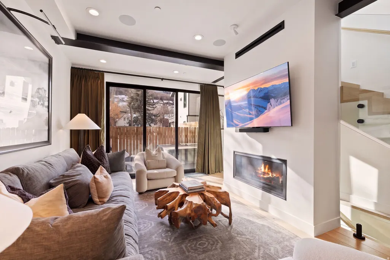
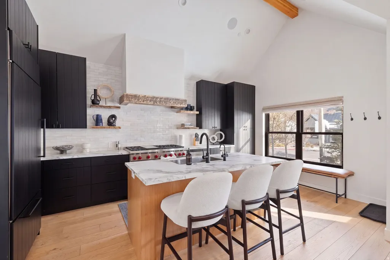
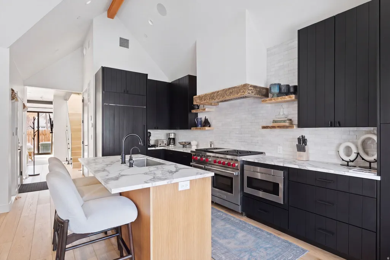
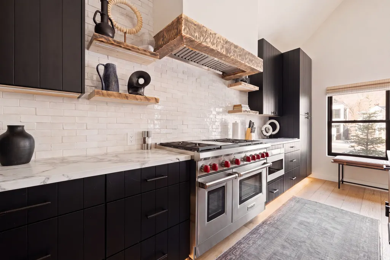
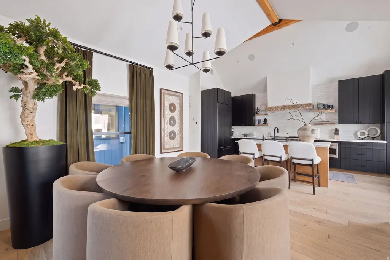
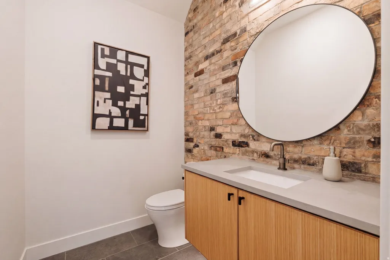
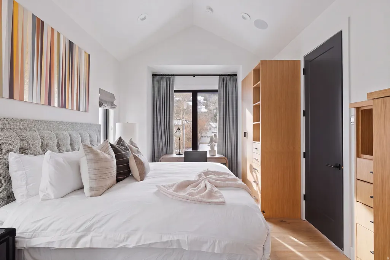
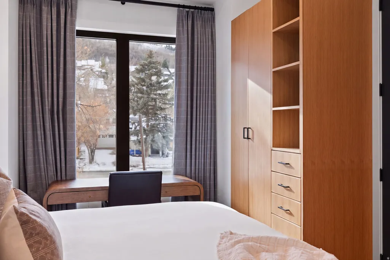
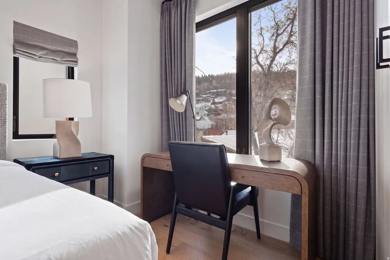
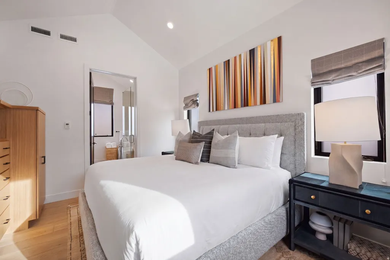
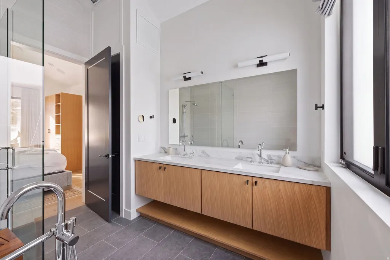
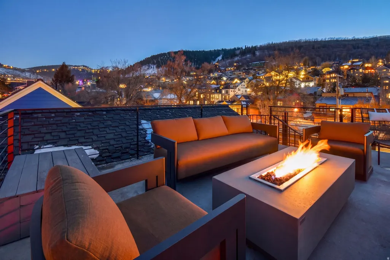
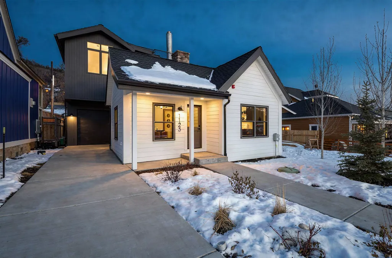
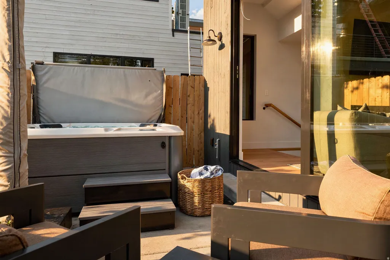
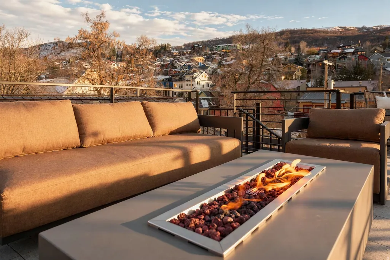
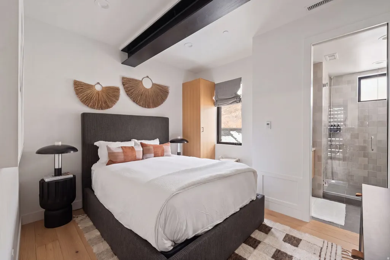
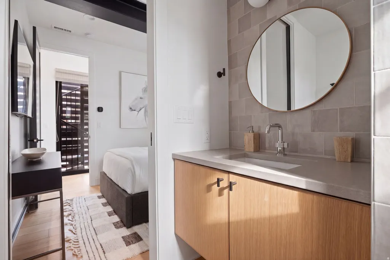
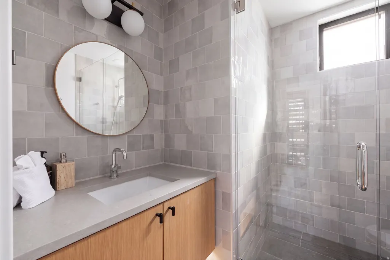
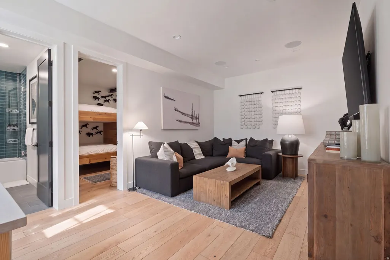
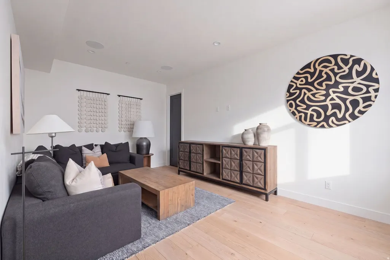
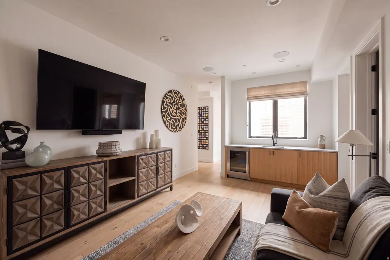
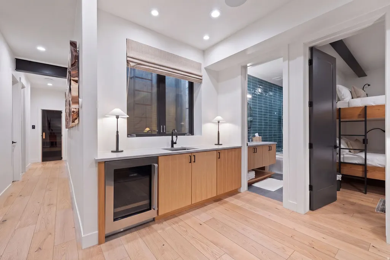
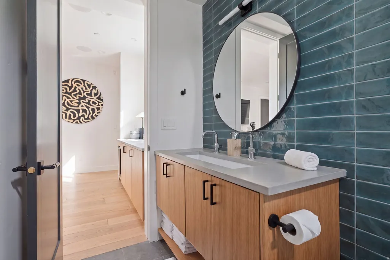
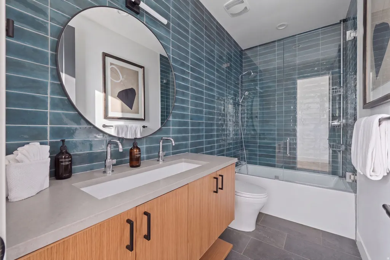
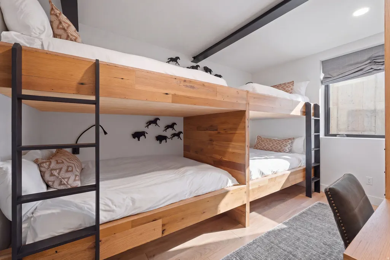
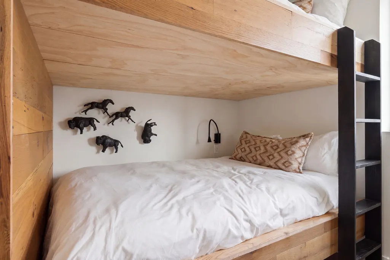
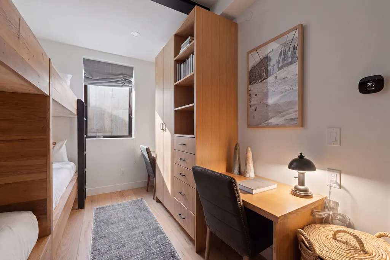
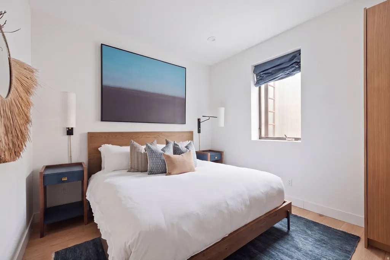
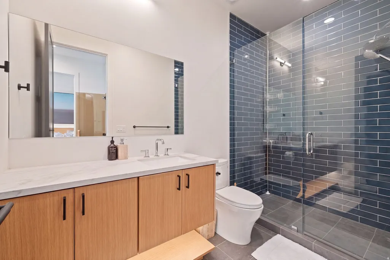
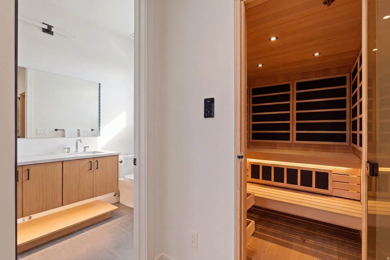
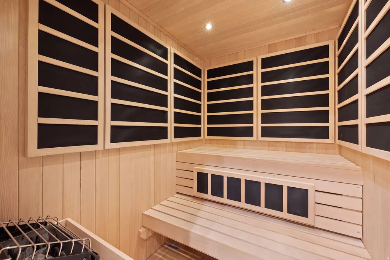
New co-ownership opportunity: Own one-eighth of this professionally managed, turnkey home by Pacaso. Timberline sits on Park Avenue in Park City's historic Old Town, where a modern addition connects to a renovated historic exterior to create a home that feels genuinely rooted in its neighborhood while being thoroughly contemporary inside. The modern farmhouse exterior has a heated garage with EV charging and a backyard hot tub, with the rooftop deck just a spiral staircase above. The great room has vaulted beamed ceilings, wide-plank oak floors and a custom fireplace, with the kitchen alongside featuring Sub-Zero and Wolf appliances, a large island, Moroccan tile backsplash and a reclaimed wood range hood. The dining area seats eight beneath a statement chandelier. The primary suite has vaulted ceilings, built-in cabinetry and an en suite bath with a soaking tub, dual vanity, walk-in shower and backlit mirrors. Three additional bedrooms including a bunk room each have their own en suite baths. A hybrid infrared and Finnish sauna and a lower level family room with a wet bar complete the layout. The rooftop deck has a fire pit and panoramic views of Park City Mountain Resort, with the backyard hot tub one level below. Main Street's restaurants, shops, galleries and ski access are all within walking distance, and Park City Mountain Resort's terrain is directly accessible from the neighborhood. Timberline is fully designed, furnished and managed by Pacaso. Owners arrive to find the home exactly as it should be, every time.
| Elementary School | Middle School | High School |
|---|---|---|
| McPolin Elementary School | Treasure Mt Middle School | Park City High School |
| Price History | |
|---|---|
| 9/4/2026 | Listed $725,000 |
General Features
| Living Area | 2585.0 |
|---|---|
| Sewer | Sewer: Connected |
| Heating | Gas: Radiant,Heat Pump,Radiant Floor |
| Cooling | Heat Pump |
| Utilities | Natural Gas Connected,Electricity Connected,Sewer Connected,Water Connected |
| Roof | Asphalt |
| Zoning | Single-Family |
| Patio/Porch Features | Patio: Open |
| Architectural Style | Rambler/Ranch |
| Construction Materials | Cedar |
| Year Built | 2023 |
| Stories Count | 3 |
| Topography | Fenced: Part,Sidewalks,Sprinkler: Auto-Full |
| Property Subtype | Single Family Residence |
| Current Use | Single Family |
| Ownership | Fractional Ownership |
| County | Summit |
| New Construction | No |
| Property Type | Residential |
| HOA | No |
| Attached Garage | No |
| Subdivision Name | PARK CITY |
| Garage Y/N | No |
| Total Rooms | 15 |
| Full Baths | 2 |
| Status | Active |
| High School | Park City |
| City | Park City |
| Senior Community Y/N | No |
| High School District | Park City |
| Open Parking Spaces | 3.0 |
| MLS Area | Park City; Deer Valley |
| Lot Size Units | Acres |
| Lot Size Square Feet | 3049.2 |
| Carport Y/N | No |
| Listing Terms | Cash,Conventional |
| Elementary School | McPolin |
| Property Attached Y/N | No |
| Tax Annual Amount | 2354.0 |
| Home Warranty Y/N | No |
| Middle/Junior High School | Treasure Mt |
| Property Condition | Blt./Standing |
| Lease Considered Y/N | No |
| Virtual Tour | https://my.matterport.com/show/?m=h8hRtyrSiUK |
| Living Area Units | Square Feet |
| Standard Status | Active |
| Middle/Junior School District | Park City |
| Elementary School District | Park City |
| PostalCity | Park City |
| ADU | No |
Interior Features
| Interior Amenities | Bar: Dry,Oven: Gas,Range: Gas |
|---|---|
| Basement | Full |
| Flooring | Hardwood,Tile |
| Total Fireplaces | 1 |
| Air Conditioning Y/N | Yes |
| Heating Y/N | Yes |
| Fireplace Y/N | Yes |
| Above Grade Finished Area | 1723.0 |
| Half Baths | 1 |
| 3/4 Baths | 2 |
| Total Bedrooms | 4 |
| Total Baths | 5 |
| 1/2 Baths | 1 |
| Basement Finished | 100 |
Exterior Features
| Exterior Amenities | Balcony,Patio: Open |
|---|---|
| Vegetation | Landscaping: Full |
| Parking Features | Parking: Uncovered |
| Lot Features | Fenced: Part,Sidewalks,Sprinkler: Auto-Full |
| Water Source | Culinary |
| Total Parking | 3.0 |
| Lot Size Area | 0.07 |
| Spa | No |
| Building Area Total | 2585.0 |
| Lot Dimensions | 0.0x0.0x0.0 |
| Lot Size Acres | 0.07 |
| Frontage Length | 0.0 |
| Private Pool | No |
| Waterfront Y/N | No |
| RV Parking Dimensions | 0.00 |
| Horse Y/N | No |
Amenities
- Foreclosure
- Views
- Short Sale
- New Construction
- Adult 55+
- Lease To Own
- No HOA Fees
- Furnished
- Primary On Main
- Air Conditioning
- Seller Finance
- Green
- Fixer Upper
- Horse
- Golf
- Fireplace
- Deck
- Garage
- Basement
- Pool
Property vs Single Family Average in 84060
Price
Taxes
Year Built
Visits
 Wasatch Front Regional MLS - Salt Lake Board of REALTORS® All information deemed reliable but not guaranteed. All properties are subject to prior sale, change or withdrawal. Neither listing broker(s) or information provider(s) shall be responsible for any typographical errors, misinformation, misprints and shall be held totally harmless. Listing(s) information is provided for consumer's personal, non-commercial use and may not be used for any purpose other than to identify prospective properties
 Greater Pocatello Association of REALTORS® - All information deemed reliable but not guaranteed. All properties are subject to prior sale, change or withdrawal. Neither listing broker(s) or information provider(s) shall be responsible for any typographical errors, misinformation, misprints and shall be held totally harmless. Listing(s) information is provided for consumer's personal, non-commercial use and may not be used for any purpose other than to identify prospective properties consumers may be interested in purchasing. The data relating to real estate for sale on this website comes in part from the Internet Data Exchange program of the Multiple Listing Service. Real estate listings held by brokerage firms other than White Oak & Company, Inc. may be marked with the Internet Data Exchange logo and detailed information about those properties will include the name of the listing broker(s) when required by the MLS. Copyright ©2026 All rights reserved.
Last Updated: September 12, 2026 6:53 PM UTC
Greater Pocatello Association of REALTORS® - All information deemed reliable but not guaranteed. All properties are subject to prior sale, change or withdrawal. Neither listing broker(s) or information provider(s) shall be responsible for any typographical errors, misinformation, misprints and shall be held totally harmless. Listing(s) information is provided for consumer's personal, non-commercial use and may not be used for any purpose other than to identify prospective properties consumers may be interested in purchasing. The data relating to real estate for sale on this website comes in part from the Internet Data Exchange program of the Multiple Listing Service. Real estate listings held by brokerage firms other than White Oak & Company, Inc. may be marked with the Internet Data Exchange logo and detailed information about those properties will include the name of the listing broker(s) when required by the MLS. Copyright ©2026 All rights reserved.
Last Updated: September 12, 2026 6:53 PM UTC
