
Views
Address
620 E Highland Dr, Park City, UT
Price
$ 2,299,000
Property Attributes
- MLS#2179979
- TypeSingle Family
- Listing Status Active
- CountySUMMIT
- CityPark City
- AreaPark City
- NeighborhoodHIGHLAND ESTATES
- Zip84098
- StyleRambler/Ranch
- Year Built1978
- Taxes$ 6516
- Price$ 2,299,000
- Bedrooms4
- Full Bathrooms3
- Half Bathrooms1
- Sqr Footage3141
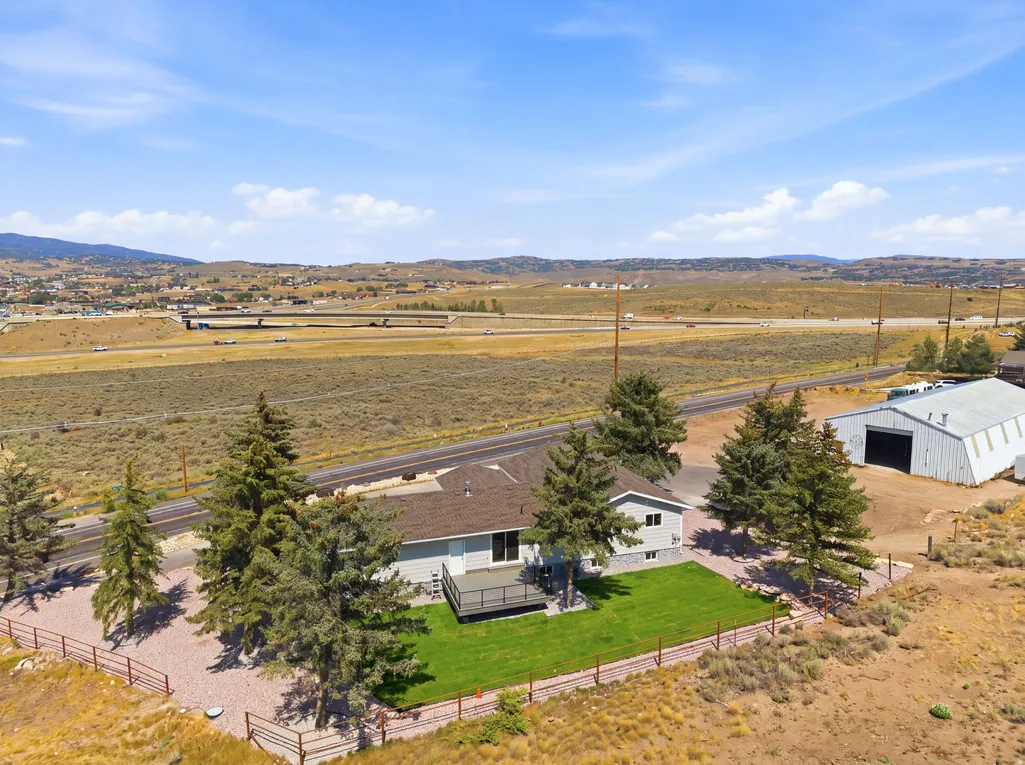
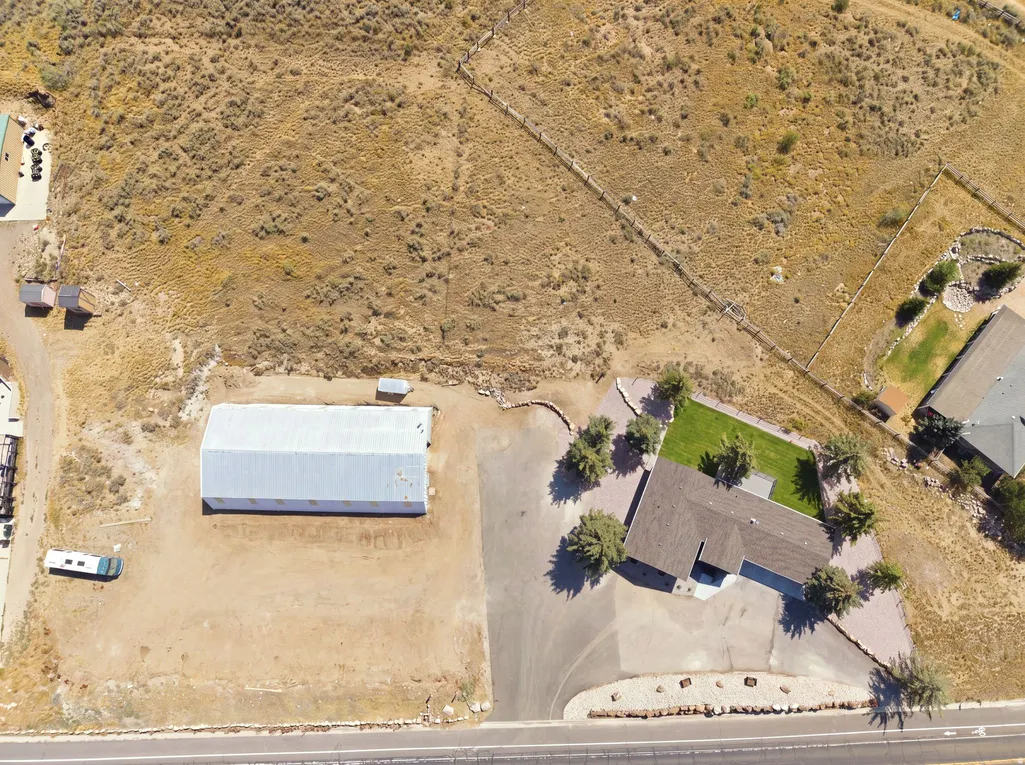
- Lot Size3.17 Acres
Data Source:
Wasatch Front Regional MLS (WFRMLS)
Property Description
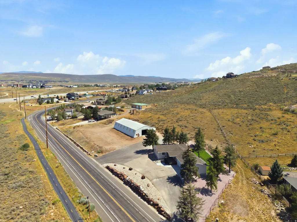
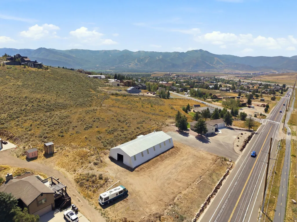
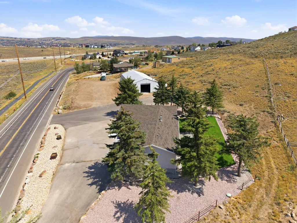
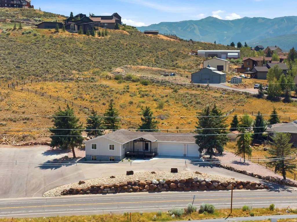
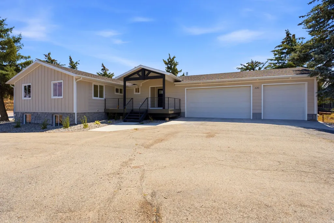
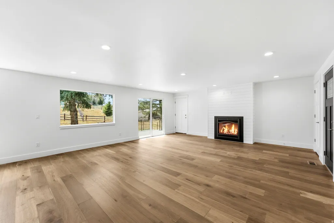
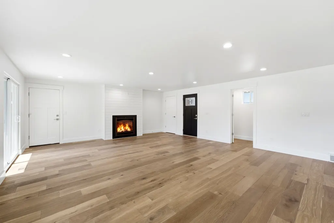
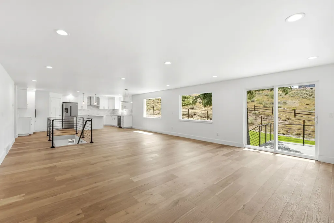
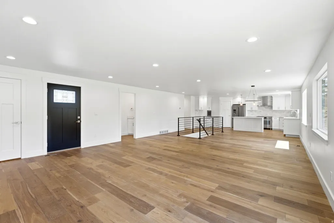
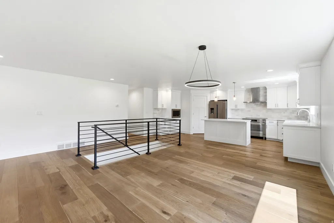
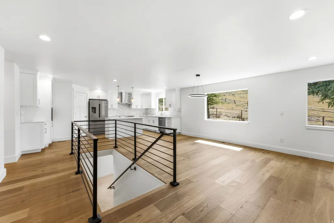
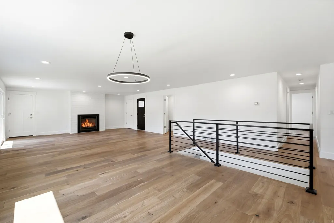
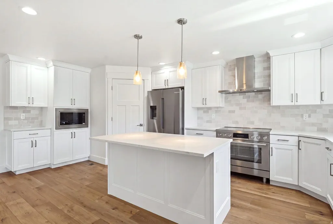
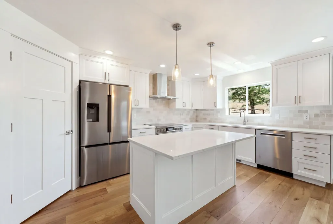
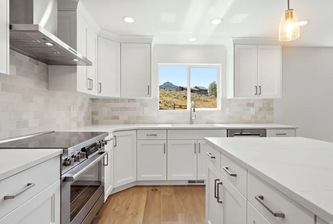
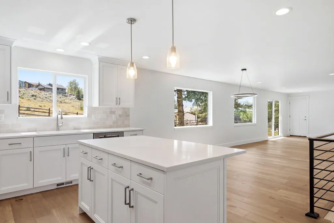
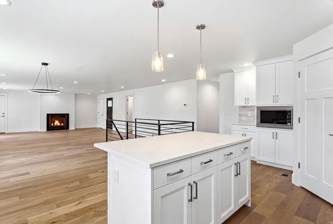
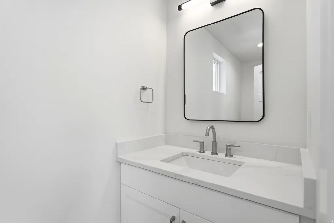
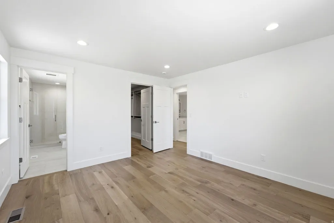
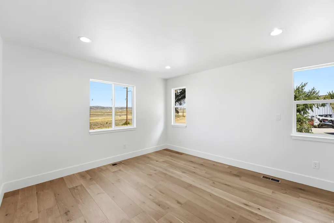
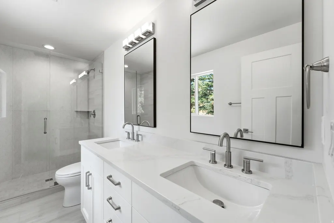
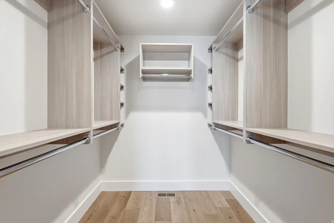
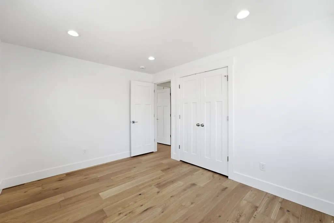
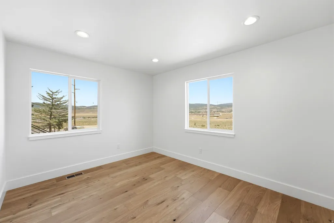
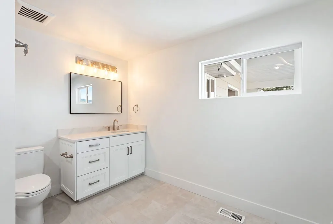
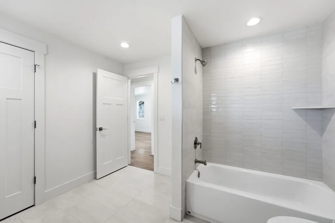
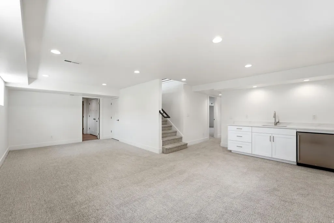
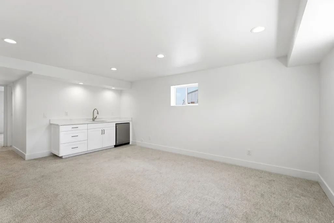
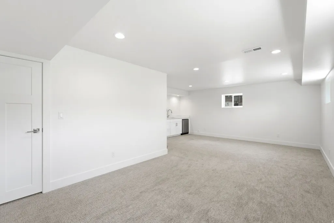
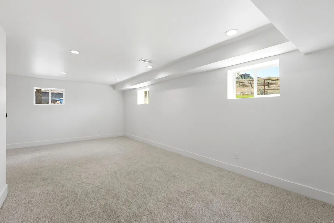
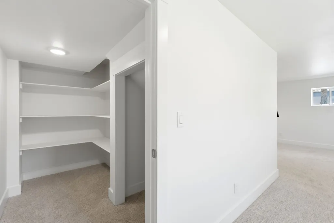
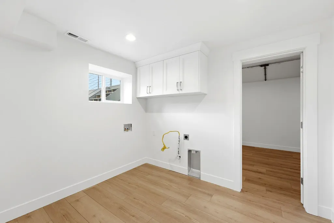
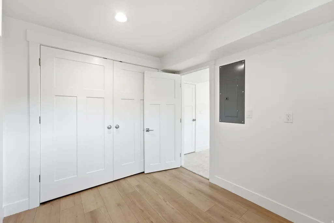
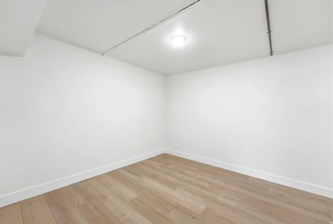
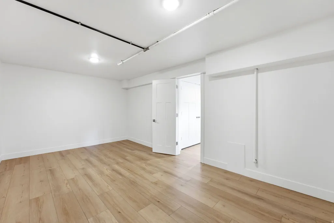
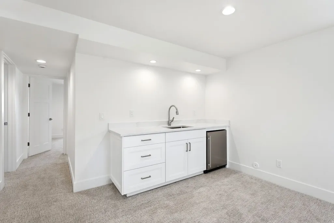
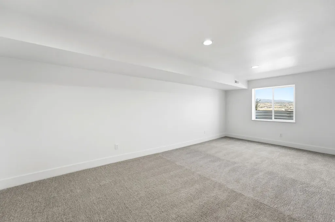
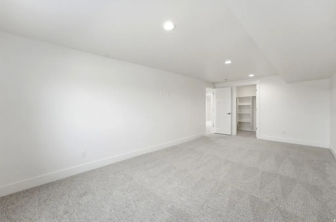
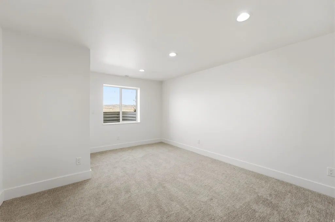
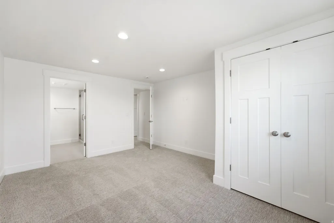
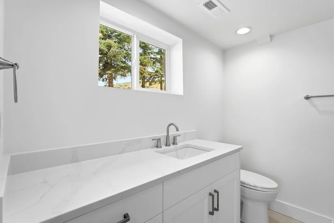
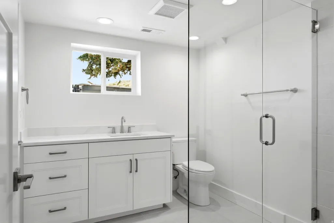
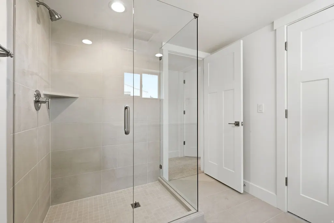
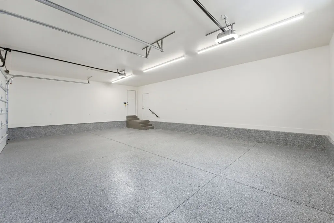
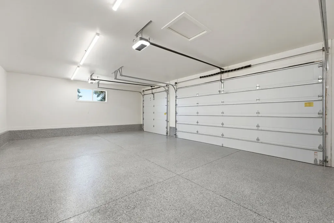
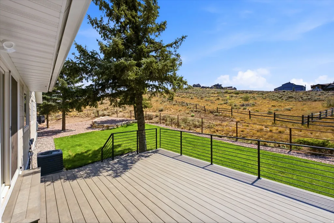
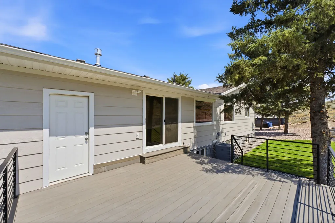
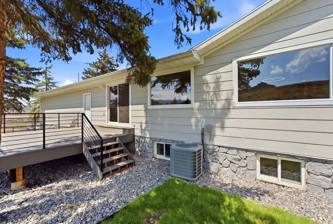
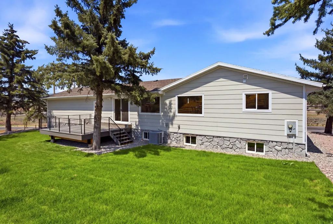
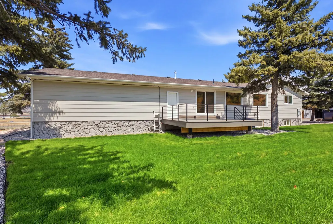
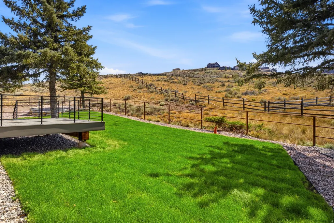
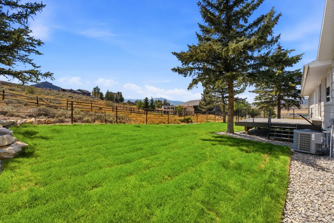
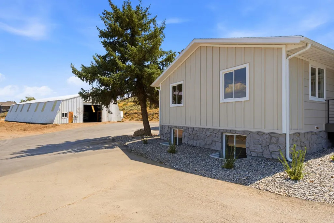
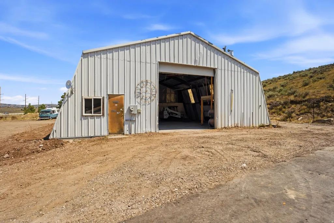
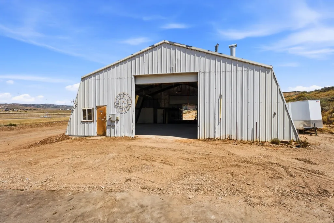
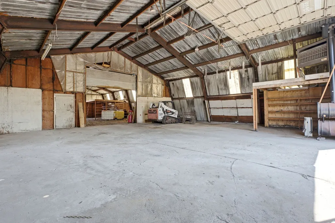
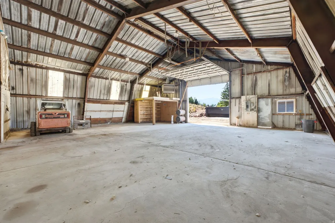
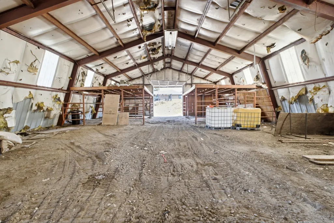
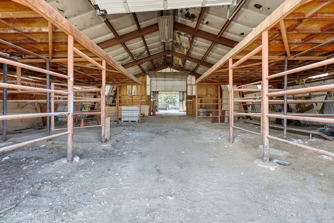
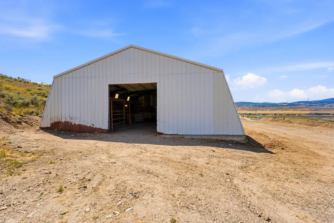
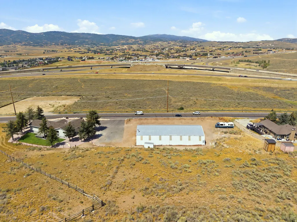
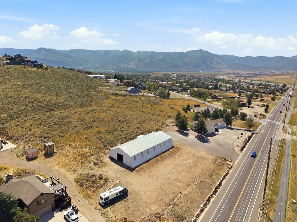
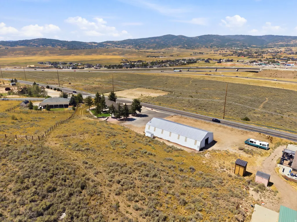
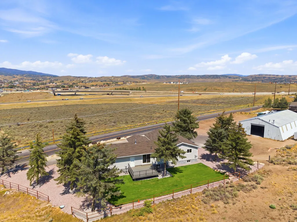
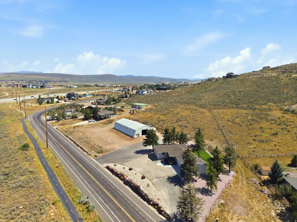
Experience the best of Park City living in this beautifully fully remodeled home, on an expansive 3.17 acres with an oversized shop, mature trees, central location, and plenty of parking. Modern style, thoughtful design, and mountain living come together effortlessly throughout the home. Every detail throughout the interior and exterior has been meticulously redone to create a fresh, sophisticated, functional interior with custom finishes and a warm, inviting feel. The re-designed living spaces are perfect for both everyday living and entertaining, offering the comfort of a truly move-in-ready home. The central location offers every day convenience and an incredible opportunity to enjoy the lifestyle the area is known for-world-class skiing, biking, outdoor recreation, dining, shopping, and year-round mountain adventures. Whether you're searching for a primary residence, mountain getaway, or investment property, this beautifully renovated home is ready to be enjoyed from day one. Information provided as a courtesy. Buyer to verify.
| Elementary School | Middle School | High School |
|---|---|---|
| Trailside Elementary School | Ecker Hill Middle School | Park City High School |
| Price History | |
|---|---|
| 8/20/2026 | Listed $2,299,000 |
General Features
| Living Area | 3141.0 |
|---|---|
| Sewer | Sewer: Connected,Sewer: Public |
| Heating | Forced Air,Gas: Central |
| Cooling | Central Air |
| Utilities | Natural Gas Connected,Electricity Connected,Sewer Connected,Sewer: Public,Water Connected |
| Roof | Asphalt |
| Appliances | Microwave,Range Hood,Refrigerator |
| Zoning | Single-Family |
| Garage Spaces | 3.0 |
| Patio/Porch Features | Covered,Patio: Open |
| Architectural Style | Rambler/Ranch |
| Construction Materials | Asphalt,Stone |
| Year Built | 1978 |
| View | Mountain(s) |
| Stories Count | 2 |
| Topography | Fenced: Part,Road: Paved,Secluded Yard,Sprinkler: Auto-Full,Terrain: Grad Slope,View: Mountain |
| Property Subtype | Single Family Residence |
| Current Use | Single Family |
| County | Summit |
| New Construction | No |
| Property Type | Residential |
| HOA | No |
| Attached Garage | Yes |
| Subdivision Name | HIGHLAND ESTATES |
| Facing Direction | Northeast |
| Garage Y/N | Yes |
| Other Structures | Workshop |
| Total Rooms | 15 |
| Full Baths | 3 |
| Status | Active |
| High School | Park City |
| City | Park City |
| Senior Community Y/N | No |
| High School District | Park City |
| Open Parking Spaces | 10.0 |
| MLS Area | Park City; Kimball Jct; Smt Pk |
| Lot Size Units | Acres |
| Lot Size Square Feet | 138085.2 |
| Carport Y/N | No |
| Listing Terms | Cash,Conventional,FHA,VA Loan |
| Elementary School | Trailside |
| Property Attached Y/N | No |
| Tax Annual Amount | 6516.0 |
| Home Warranty Y/N | No |
| Middle/Junior High School | Ecker Hill |
| Property Condition | Blt./Standing |
| Lease Considered Y/N | No |
| Living Area Units | Square Feet |
| Standard Status | Active |
| Middle/Junior School District | Park City |
| Elementary School District | Park City |
| PostalCity | Park City |
| ADU | No |
Interior Features
| Interior Amenities | Bar: Wet,Bath: Primary,Closet: Walk-In,Great Room,Kitchen: Updated |
|---|---|
| Basement | Full |
| Flooring | Carpet,Hardwood,Tile |
| Total Fireplaces | 1 |
| Fireplace Features | Fireplace Equipment |
| Air Conditioning Y/N | Yes |
| Heating Y/N | Yes |
| Window Features | None |
| Fireplace Y/N | Yes |
| Above Grade Finished Area | 1597.0 |
| Half Baths | 1 |
| Total Bedrooms | 4 |
| Main Level Bedrooms | 2 |
| Total Baths | 4 |
| 1/2 Baths | 1 |
| Basement Finished | 100 |
Exterior Features
| Exterior Amenities | Double Pane Windows,Patio: Covered,Sliding Glass Doors,Patio: Open |
|---|---|
| Vegetation | Landscaping: Full,Mature Trees,Pines,Terraced Yard |
| Parking Features | Covered,Rv Parking,Attached,Detached,Extra Height,Extra Width,Extra Length,Workshop |
| Lot Features | Fenced: Part,Road: Paved,Secluded,Sprinkler: Auto-Full,Terrain: Grad Slope,View: Mountain |
| Water Source | Culinary |
| Total Parking | 13.0 |
| Inclusions | Fireplace Equipment,Microwave,Range,Range Hood,Refrigerator |
| Lot Size Area | 3.17 |
| Spa | No |
| Building Area Total | 3141.0 |
| Lot Dimensions | 0.0x0.0x0.0 |
| Lot Size Acres | 3.17 |
| Frontage Length | 0.0 |
| Private Pool | No |
| Waterfront Y/N | No |
| Covered Spaces | 3.0 |
| RV Parking Dimensions | 50.00 |
| Other Equipment | Fireplace Equipment |
| Horse Y/N | No |
Amenities
- Foreclosure
- Views
- Short Sale
- New Construction
- Adult 55+
- Lease To Own
- No HOA Fees
- Furnished
- Primary On Main
- Air Conditioning
- Seller Finance
- Green
- Fixer Upper
- Horse
- Golf
- Fireplace
- Deck
- Garage
- Basement
- Pool
Property vs Single Family Average in 84098
Price
Taxes
Year Built
Visits
 Wasatch Front Regional MLS - Salt Lake Board of REALTORS® All information deemed reliable but not guaranteed. All properties are subject to prior sale, change or withdrawal. Neither listing broker(s) or information provider(s) shall be responsible for any typographical errors, misinformation, misprints and shall be held totally harmless. Listing(s) information is provided for consumer's personal, non-commercial use and may not be used for any purpose other than to identify prospective properties
 Greater Pocatello Association of REALTORS® - All information deemed reliable but not guaranteed. All properties are subject to prior sale, change or withdrawal. Neither listing broker(s) or information provider(s) shall be responsible for any typographical errors, misinformation, misprints and shall be held totally harmless. Listing(s) information is provided for consumer's personal, non-commercial use and may not be used for any purpose other than to identify prospective properties consumers may be interested in purchasing. The data relating to real estate for sale on this website comes in part from the Internet Data Exchange program of the Multiple Listing Service. Real estate listings held by brokerage firms other than White Oak & Company, Inc. may be marked with the Internet Data Exchange logo and detailed information about those properties will include the name of the listing broker(s) when required by the MLS. Copyright ©2026 All rights reserved.
Last Updated: September 12, 2026 6:53 PM UTC
Greater Pocatello Association of REALTORS® - All information deemed reliable but not guaranteed. All properties are subject to prior sale, change or withdrawal. Neither listing broker(s) or information provider(s) shall be responsible for any typographical errors, misinformation, misprints and shall be held totally harmless. Listing(s) information is provided for consumer's personal, non-commercial use and may not be used for any purpose other than to identify prospective properties consumers may be interested in purchasing. The data relating to real estate for sale on this website comes in part from the Internet Data Exchange program of the Multiple Listing Service. Real estate listings held by brokerage firms other than White Oak & Company, Inc. may be marked with the Internet Data Exchange logo and detailed information about those properties will include the name of the listing broker(s) when required by the MLS. Copyright ©2026 All rights reserved.
Last Updated: September 12, 2026 6:53 PM UTC
