
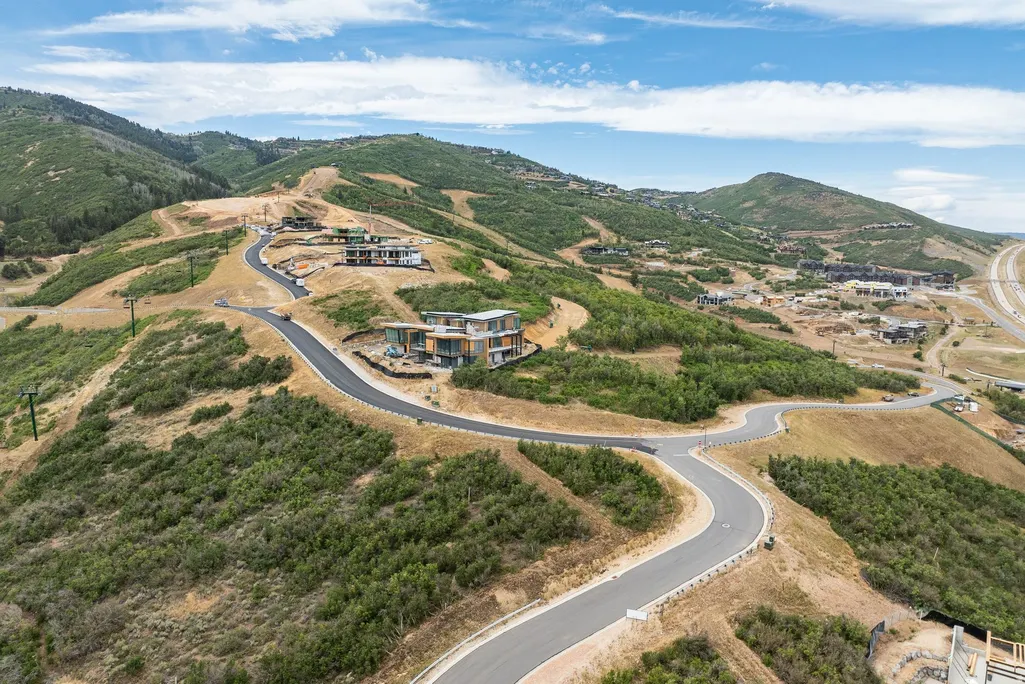
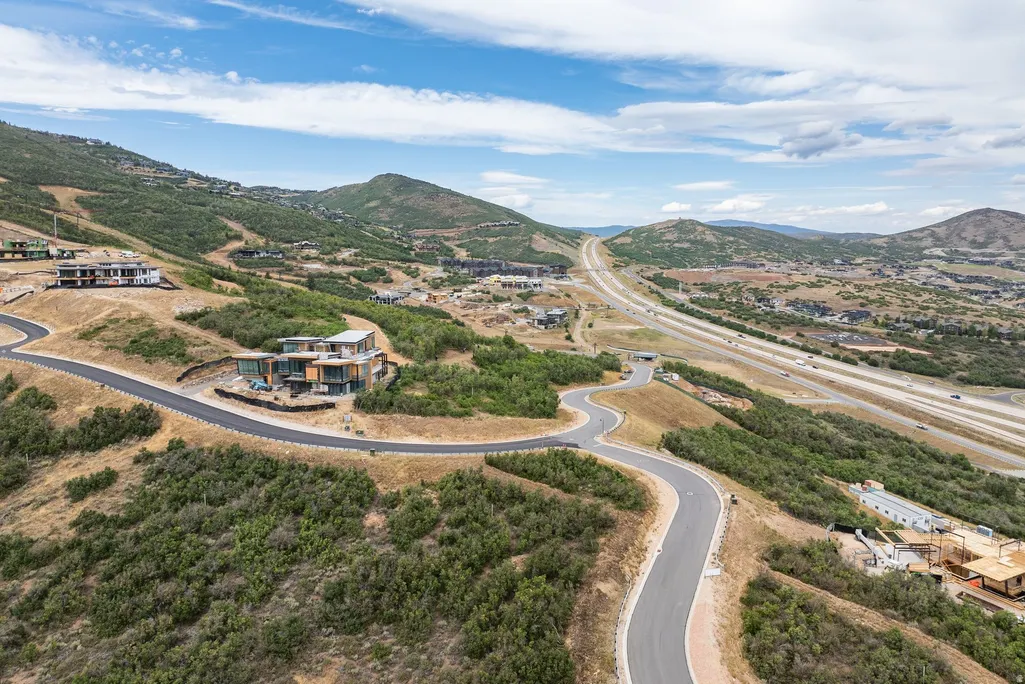
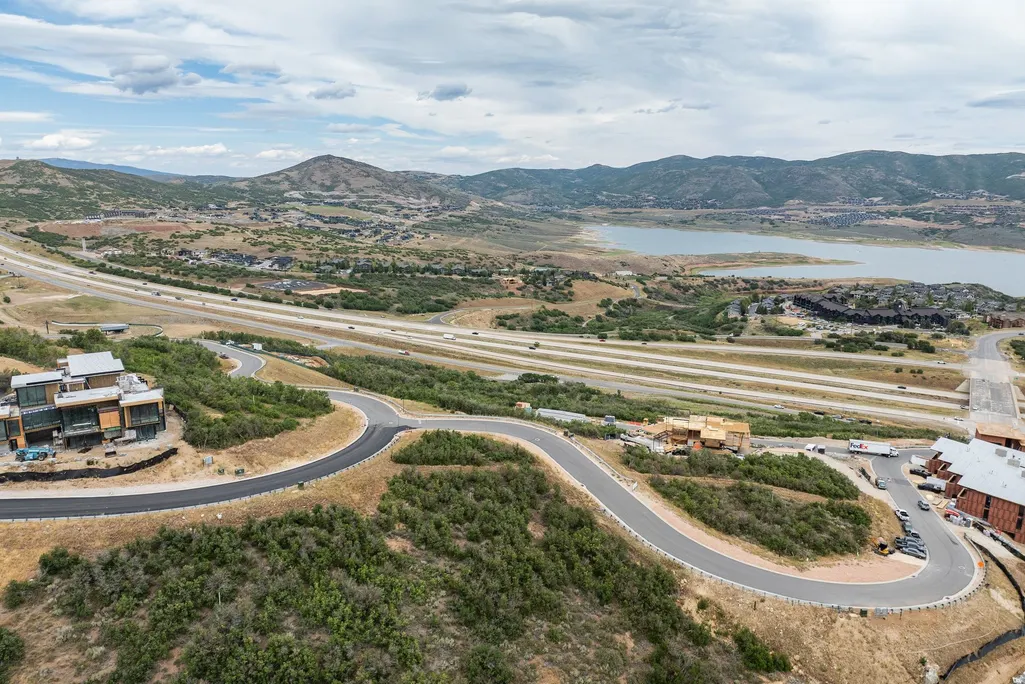
Water Views - New Construction - Golf Course
Address
1905 W Horn Ct, Park City, UT
Price
$ 19,950,000
Property Attributes
- MLS#2182008
- TypeSingle Family
- Listing Status Active
- CountyWASATCH
- CityPark City
- NeighborhoodMARCELLA AT DEER VALLEY
- Zip84060
- Style
- Year Built2027
- Taxes$ 38042
- Price$ 19,950,000
- Bedrooms5
- Full Bathrooms5
- Half Bathrooms2
- Sqr Footage8940
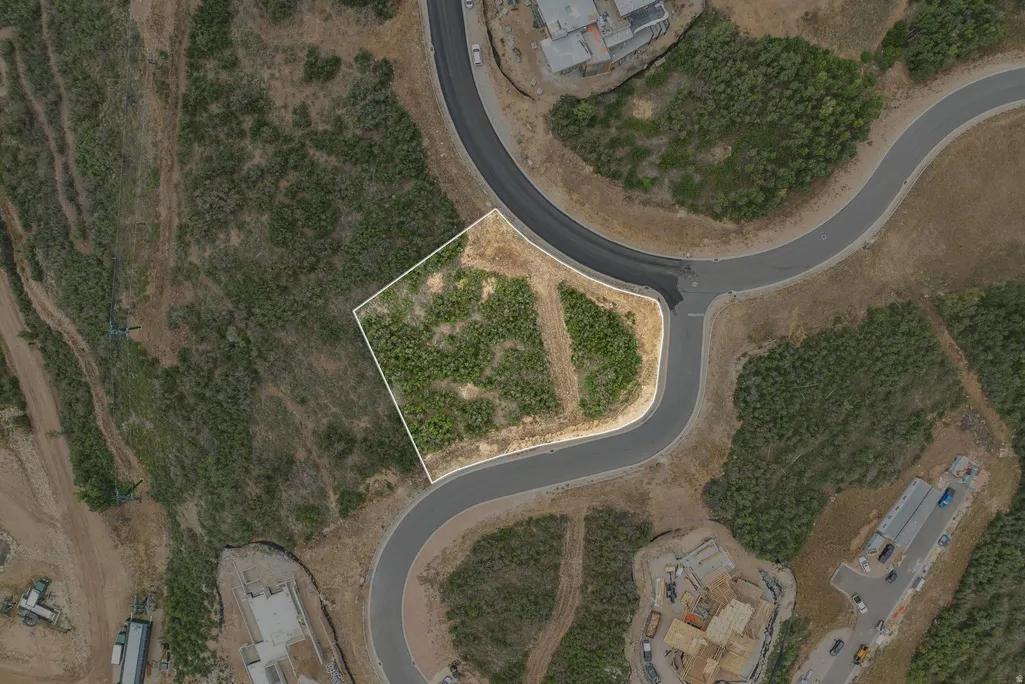
- Lot Size0.7 Acres
Data Source:
Wasatch Front Regional MLS (WFRMLS)
Property Description
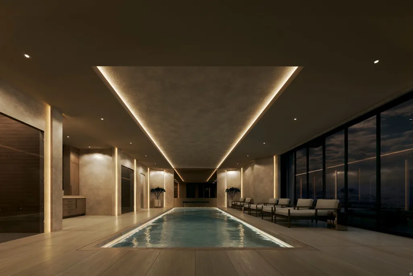
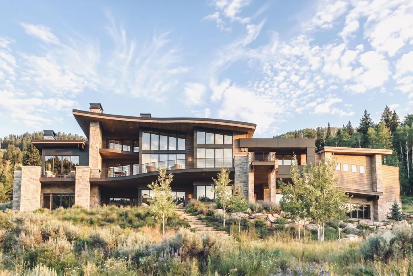
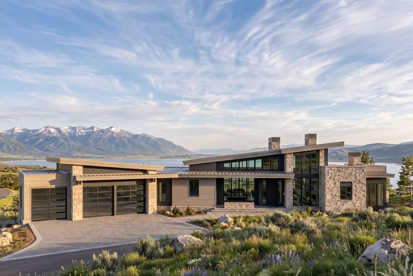
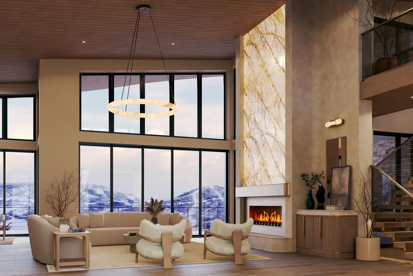
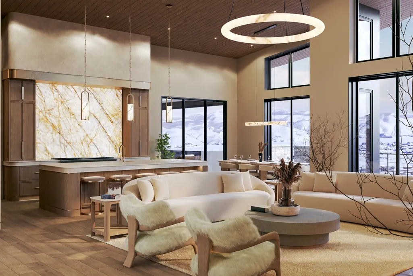
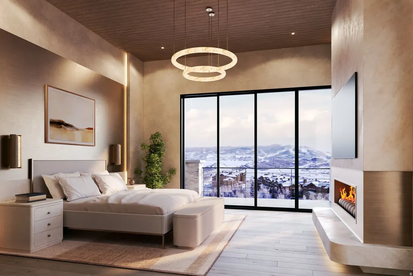
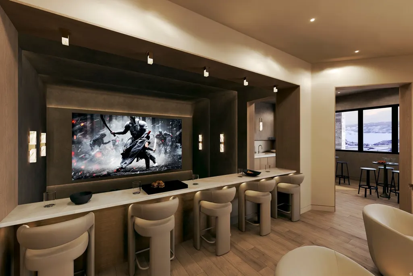
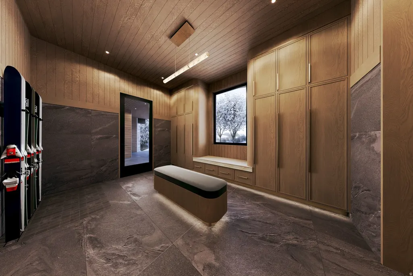
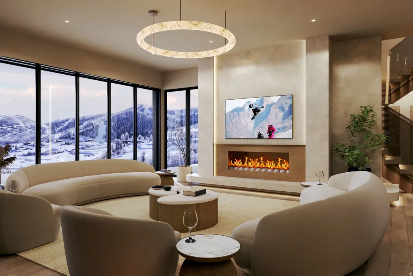
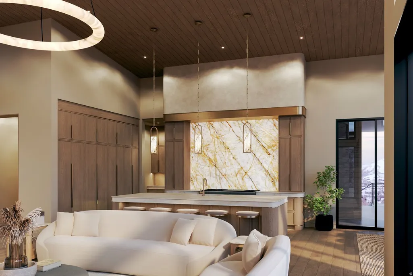
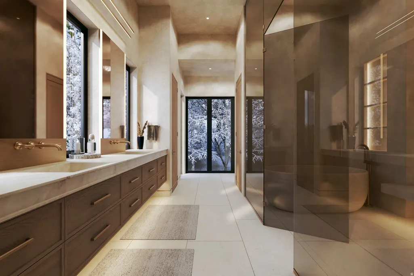
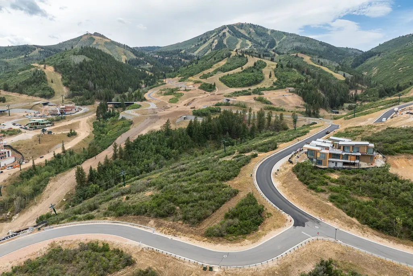
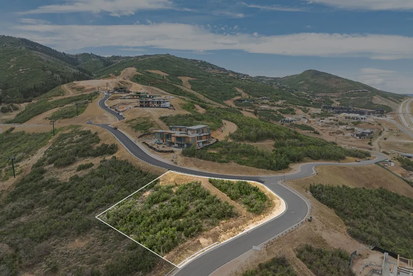
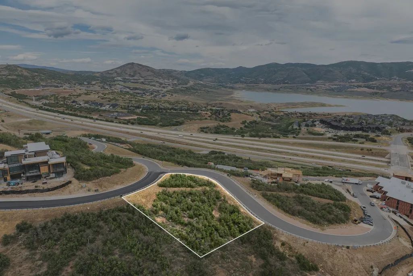
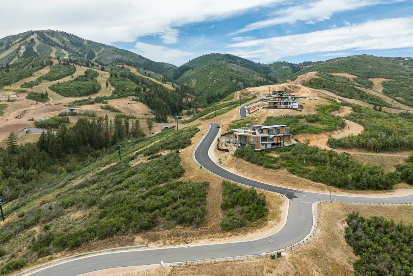
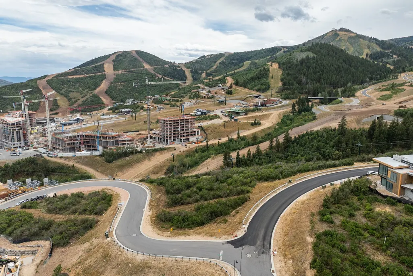
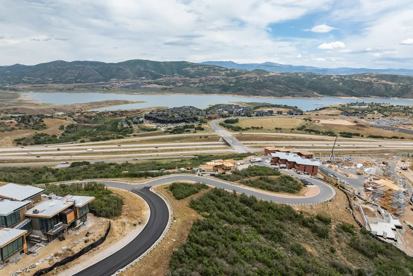
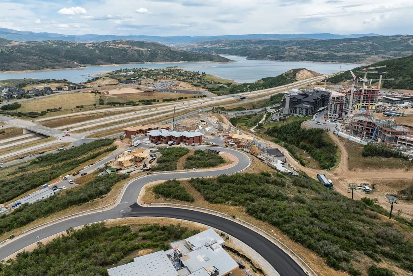
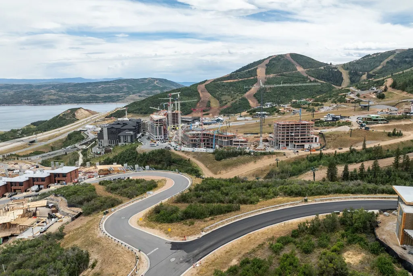
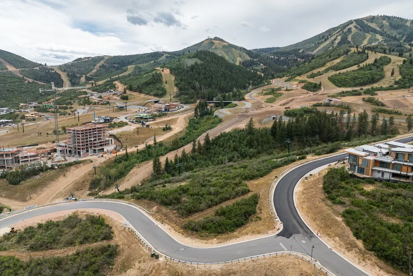
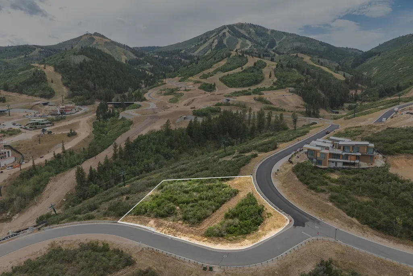
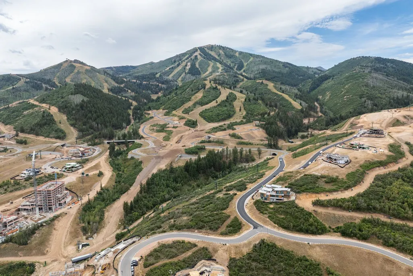
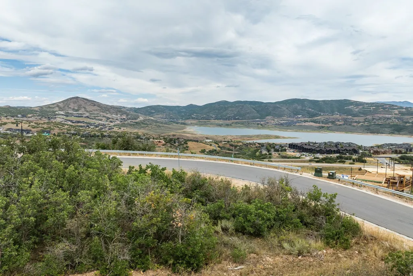
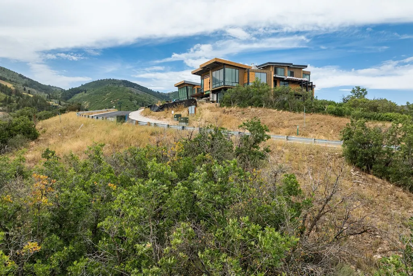
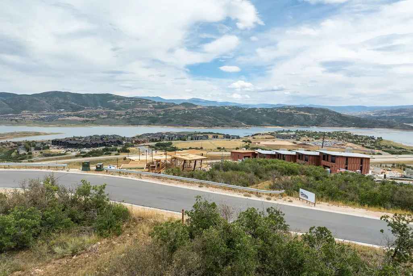
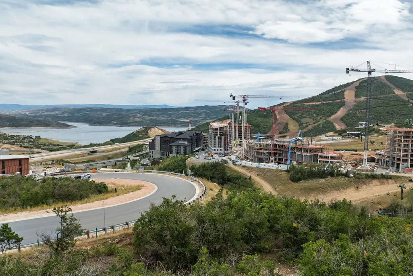
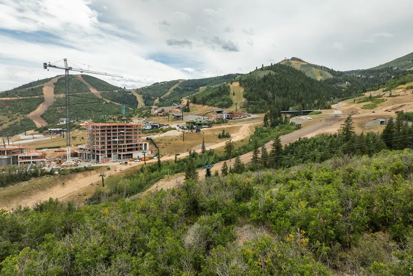
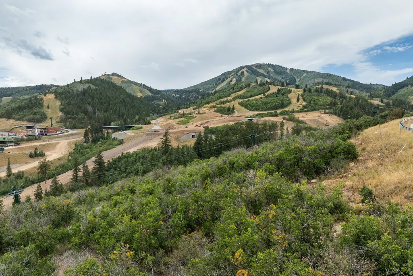
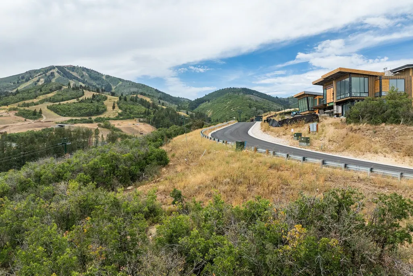
Set within Marcella Deer Valley, this new-construction ski-in/ski-out residence offers a thoughtful combination of mountain architecture, generous living spaces, and an exceptional location in the heart of Deer Valley's expanding East Village. Positioned to take in sweeping views across the Jordanelle Reservoir and surrounding Deer Valley landscape, the home has been designed to make the setting a part of everyday life. The main level is open and inviting, with the kitchen, dining and great room creating a natural gathering space at the center of the home. Two bedroom suites, including the primary suite, allow for comfortable main-level living, while a private study, prep kitchen, pantry and dedicated ski room add function without compromising the simplicity of the floor plan. Expansive outdoor living areas extend from the main level and provide a natural place to enjoy the views throughout the seasons. The lower level is devoted to recreation, wellness and entertaining, with three additional bedroom suites surrounding a spacious family room and wet bar. A golf simulator, theater room, wine storage and exercise room provide spaces for both gathering and retreat, while the dedicated wellness area is a defining feature of the home, complete with an indoor pool and spa, sauna, steam shower and cold plunge. With nearly 9,000 square feet of interior living space, five bedroom suites, a three-car garage and direct access to the slopes, the residence offers a rare opportunity to enjoy a private mountain home within one of Deer Valley's most significant new destinations--close to the skiing, dining and amenities of East Village while maintaining a strong connection to the surrounding mountain landscape.
| Elementary School | Middle School |
|---|---|
| J R Smith Elementary School | Timpanogos Middle |
| Price History | |
|---|---|
| 8/29/2026 | Listed $19,950,000 |
General Features
| Living Area | 8940.0 |
|---|---|
| Sewer | Sewer: Connected |
| Heating | Forced Air,Radiant Floor |
| Cooling | Central Air |
| Utilities | Natural Gas Connected,Electricity Connected,Sewer Connected,Water Connected |
| Roof | Metal |
| Appliances | Dryer,Freezer,Gas Grill/BBQ,Microwave,Range Hood,Washer |
| Zoning | Single-Family |
| HOA Fee | 4500.0 |
| Garage Spaces | 3.0 |
| Patio/Porch Features | Covered |
| Pool Features | Indoor |
| Construction Materials | Stone,Metal Siding,Other |
| Year Built | 2027 |
| View | Mountain(s) |
| Stories Count | 3 |
| Topography | Corner Lot,Curb & Gutter,View: Mountain,View: Water |
| Property Subtype | Single Family Residence |
| Current Use | Single Family |
| Assoc Fee Paid Per | Annually |
| County | Wasatch |
| New Construction | Yes |
| Property Type | Residential |
| Association Amenities | Clubhouse,Spa/Hot Tub |
| HOA | Yes |
| Attached Garage | Yes |
| Subdivision Name | MARCELLA AT DEER VALLEY |
| Garage Y/N | Yes |
| Total Rooms | 20 |
| Full Baths | 5 |
| Status | Active |
| City | Park City |
| Association Name | Melissa Maggard |
| Senior Community Y/N | No |
| High School District | Wasatch |
| Lot Size Units | Acres |
| Lot Size Square Feet | 30492.0 |
| Carport Y/N | No |
| Elementary School | J R Smith |
| Property Attached Y/N | No |
| Tax Annual Amount | 38042.0 |
| Home Warranty Y/N | No |
| Middle/Junior High School | Timpanogos Middle |
| Lease Considered Y/N | No |
| Virtual Tour | https://u.listvt.com/mls/263109626 |
| Living Area Units | Square Feet |
| Standard Status | Active |
| Middle/Junior School District | Wasatch |
| Elementary School District | Wasatch |
| Virtual Tour | https://visualize.summitsothebysrealty.com/1905westhorncourt |
| PostalCity | Park City |
| ADU | No |
Interior Features
| Interior Amenities | Bar: Wet,Closet: Walk-In,Den/Office,Disposal,Great Room,Range: Gas,Theater Room,Smart Thermostat(s) |
|---|---|
| Basement | Walk-Out Access |
| Flooring | Hardwood,Tile,Concrete |
| Total Fireplaces | 4 |
| Fireplace Features | Fireplace Equipment |
| Air Conditioning Y/N | Yes |
| Heating Y/N | Yes |
| Fireplace Y/N | Yes |
| Above Grade Finished Area | 3748.0 |
| Half Baths | 2 |
| Total Bedrooms | 5 |
| Main Level Bedrooms | 2 |
| Total Baths | 7 |
| 1/2 Baths | 2 |
| Basement Finished | 100 |
Exterior Features
| Exterior Amenities | Basement Entrance,Deck; Covered,Lighting,Patio: Covered,Walkout |
|---|---|
| Parking Features | Attached,Heated,Opener |
| Lot Features | Corner Lot,Curb & Gutter,View: Mountain,View: Water |
| Water Source | Culinary |
| Total Parking | 3.0 |
| Inclusions | Dryer,Fireplace Equipment,Freezer,Gas Grill/BBQ,Microwave,Range,Range Hood,Washer,Smart Thermostat(s) |
| Lot Size Area | 0.7 |
| Spa | No |
| Building Area Total | 8940.0 |
| Lot Dimensions | 0.0x0.0x0.0 |
| Lot Size Acres | 0.7 |
| Frontage Length | 0.0 |
| Private Pool | Yes |
| Waterfront Y/N | No |
| Covered Spaces | 3.0 |
| RV Parking Dimensions | 0.00 |
| Other Equipment | Fireplace Equipment |
| Horse Y/N | No |
Amenities
- Foreclosure
- Views
- Short Sale
- New Construction
- Adult 55+
- Lease To Own
- No HOA Fees
- Furnished
- Primary On Main
- Air Conditioning
- Seller Finance
- Green
- Fixer Upper
- Horse
- Golf
- Fireplace
- Deck
- Garage
- Basement
- Pool
Property vs Single Family Average in 84060
Price
Taxes
Year Built
Visits
 Wasatch Front Regional MLS - Salt Lake Board of REALTORS® All information deemed reliable but not guaranteed. All properties are subject to prior sale, change or withdrawal. Neither listing broker(s) or information provider(s) shall be responsible for any typographical errors, misinformation, misprints and shall be held totally harmless. Listing(s) information is provided for consumer's personal, non-commercial use and may not be used for any purpose other than to identify prospective properties
 Greater Pocatello Association of REALTORS® - All information deemed reliable but not guaranteed. All properties are subject to prior sale, change or withdrawal. Neither listing broker(s) or information provider(s) shall be responsible for any typographical errors, misinformation, misprints and shall be held totally harmless. Listing(s) information is provided for consumer's personal, non-commercial use and may not be used for any purpose other than to identify prospective properties consumers may be interested in purchasing. The data relating to real estate for sale on this website comes in part from the Internet Data Exchange program of the Multiple Listing Service. Real estate listings held by brokerage firms other than White Oak & Company, Inc. may be marked with the Internet Data Exchange logo and detailed information about those properties will include the name of the listing broker(s) when required by the MLS. Copyright ©2026 All rights reserved.
Last Updated: September 12, 2026 6:53 PM UTC
Greater Pocatello Association of REALTORS® - All information deemed reliable but not guaranteed. All properties are subject to prior sale, change or withdrawal. Neither listing broker(s) or information provider(s) shall be responsible for any typographical errors, misinformation, misprints and shall be held totally harmless. Listing(s) information is provided for consumer's personal, non-commercial use and may not be used for any purpose other than to identify prospective properties consumers may be interested in purchasing. The data relating to real estate for sale on this website comes in part from the Internet Data Exchange program of the Multiple Listing Service. Real estate listings held by brokerage firms other than White Oak & Company, Inc. may be marked with the Internet Data Exchange logo and detailed information about those properties will include the name of the listing broker(s) when required by the MLS. Copyright ©2026 All rights reserved.
Last Updated: September 12, 2026 6:53 PM UTC
